
屋頂及正脊 Roof and Ridge
屋頂及正脊
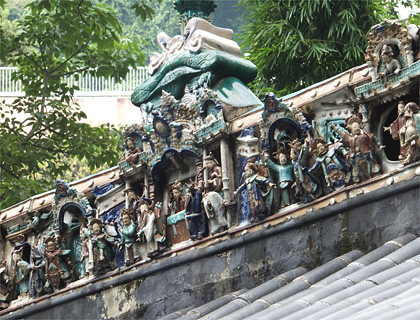
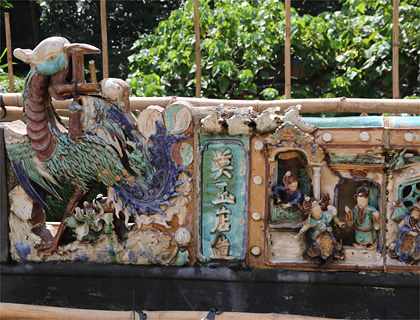
蓮花宮的廟頂結構,具有兩種不同的形式,甚為特別。從廟外側能清楚看到前殿採用重檐攢尖頂的設計,重檐即兩層屋檐,攢尖是錐形屋頂,沒有正脊(即打橫的屋脊);正殿則為硬山頂,正脊飾有石灣陶塑。此設計展示了觀音與蓮花之關係,八角攢尖式的屋頂正正表現蓮花之形象,同時也使蓮花宮之名能與觀音緊密配合。
屋顶及正脊
莲花宫的庙顶结构,具有两种不同的形式,甚为特别。从庙外侧能清楚看到前殿采用重檐攒尖顶的设计,重檐即两层屋檐,攒尖是锥形屋顶,没有正脊(即打横的屋脊);正殿则为硬山顶,正脊饰有石湾陶塑。此设计展示了观音与莲花之关系,八角攒尖式的屋顶正正表现莲花之形象,同时也使莲花宫之名能与观音紧密配合。
Roof and Ridge
Lin Fa Kung is constructed with two types of roof. The front hall has double-eaves-pyramidal roof whilst the rear hall is in flush gable style. No main ridge is used in the double-eaves-pyramidal roof and the shape of front hall looks like a lotus. The building style demonstrates the intimate relationships between lotus and Kwun Yum. The main ridge of the hall is decorated by attractive Shiwan ceramic figurines.
